BEDS3
BATHS2 full
SQUARE FEET1,534
MLS#1113227
STATUSActive
PROPERTY TYPEResidential - Single Family
SUBDIVISIONVista Hills West 1
Property Description
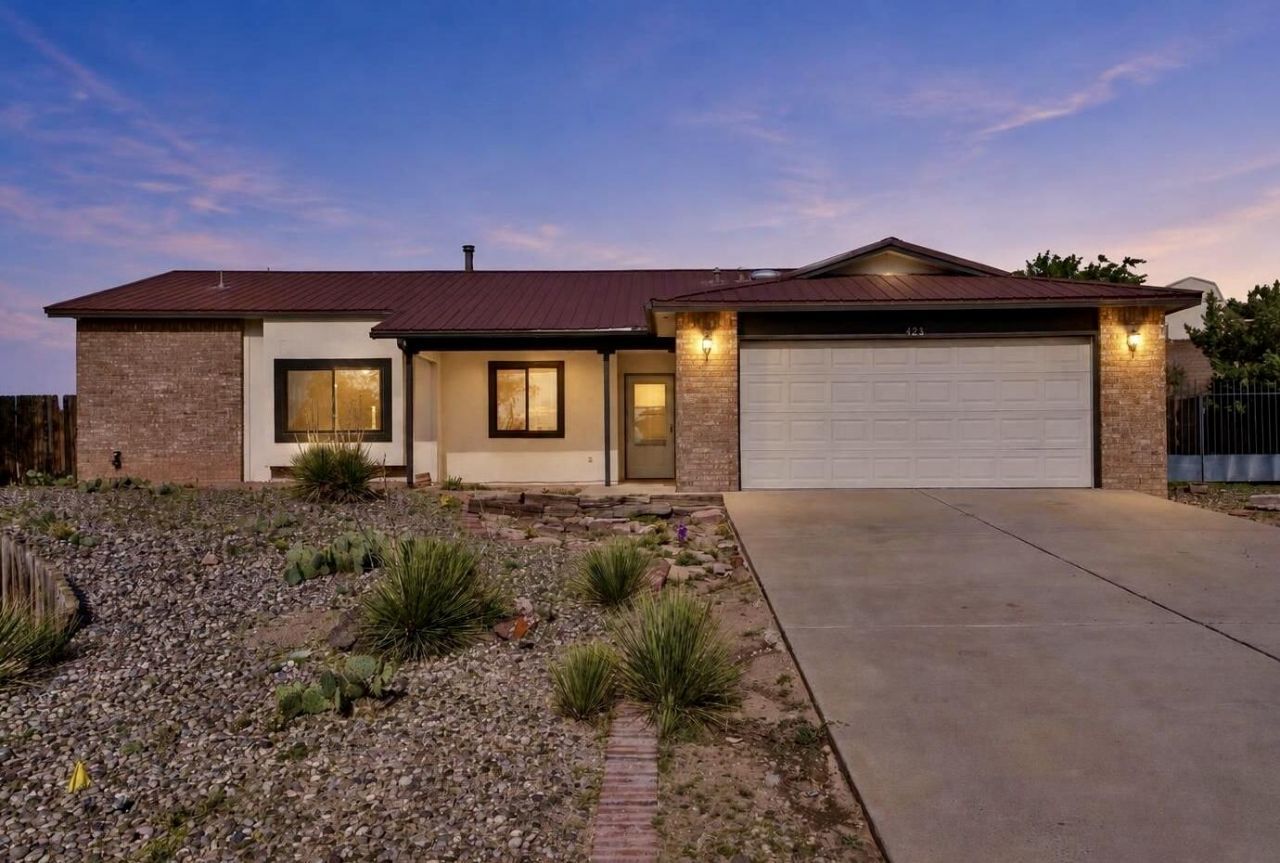
Set on nearly half an acre with a metal roof, 428 Annette offers space to spread out and enjoy New Mexico's outdoor lifestyle. Classic brick accents, desert landscaping, and a covered entry welcome you to this single-story, three-bedroom, two-bath Rio Rancho home. Vaulted ceilings open up the living room, while a bay-window dining area brings natural light and character to everyday gatherings. The kitchen features generous cabinetry, ample counter space, gas cooking, and a separate breakfast nook with backyard access. Tile flooring throughout the main living areas offers easy upkeep. Outside, a covered patio overlooks the expansive, walled backyard, room for long-table dinners, a garden, and relaxed evenings beneath the New Mexico sky. An attached two-car garage completes the home.
Property Features
Property Type: Residential - Single Family
Cooling: Evaporative Cooling
Garage: 2 car attached
Heating: Central, Forced Air
Home Style: A-Frame
Lot Size: 0.47 Acres
Roof Type: Metal, Pitched
Stories: 1.0
Taxes: $1,826
Year Built: 1987
Amenities
Main Level Primary
Walk-In Closet(s)
Private Yard
Feature Descriptions
Appliances: Dryer, Dishwasher, Refrigerator, Range Hood, Washer
Days on Site: 3
Exterior: Brick Veneer, Stucco
Fencing: Wall
Flooring: Tile
Laundry: Electric Dryer Hookup
Parcel#: 1014070115222
Parking: Attached, Garage
Parking Notes: Attached, Garage
Patio/Porch: Covered, Open, Patio
Sewer: Public Sewer
Utilities: Electricity Connected, Natural Gas Connected, Sewer Connected, Water Connected
Water: Public
Window: Double Pane Windows, Insulated Windows
Listed By / Shown By
Listed By
Agency Name: Keller Williams Realty
Agency Phone: (505) 271-8200
Shown By
Agent Name: Krystle D. Apodaca
Agent Phone: (505) 463-3781
Agency Title: Coldwell Banker Legacy

Estimate Your Payment
Estimated Payment
$ 995.44 per month $745.56 Principal & Interest $152.17 Property Tax $97.71 Homeowner's InsuranceChange Payment Information

Krystle D. Apodaca
Cell: (505) 463-3781
Email Me

Privacy Policy / DMCA Notice / ADA Accessibility


This site is hosted, designed and copyright
© 1994 - 2026 by
Delta Media Group, Inc. -- Patent Pending --
428 Annette Drive Ne | MLS# 1113227
This single family home located at 428 Annette Drive Ne, Rio Rancho, NM 87124 is currently listed for sale with an asking price of $335,000. This property was built in 1987 and has 3 bedrooms and 2 full baths with 1534 sq. ft. Annette Drive Ne is located in the Vista Hills West 1 subdivision. Search Vista Hills West 1 real estate on kapodaca.cblegacy.com today.